Dreaming, planning or building come and talk to us for an intial conversation at no cost and see how we can help you.

Searching
Looking at where and what to buy?
Is there a particular property or piece of land here in Messenia you are interested in? Do you plan to renovate an old property or build your dream home?
We will take you through the process, advise you on the particular planning status of a property and a realistic budget, while helping you with contracts and the paperwork required from an Engineer as part of any transaction. We ensure all is covered, giving you confidence that everything is in order.
Planning
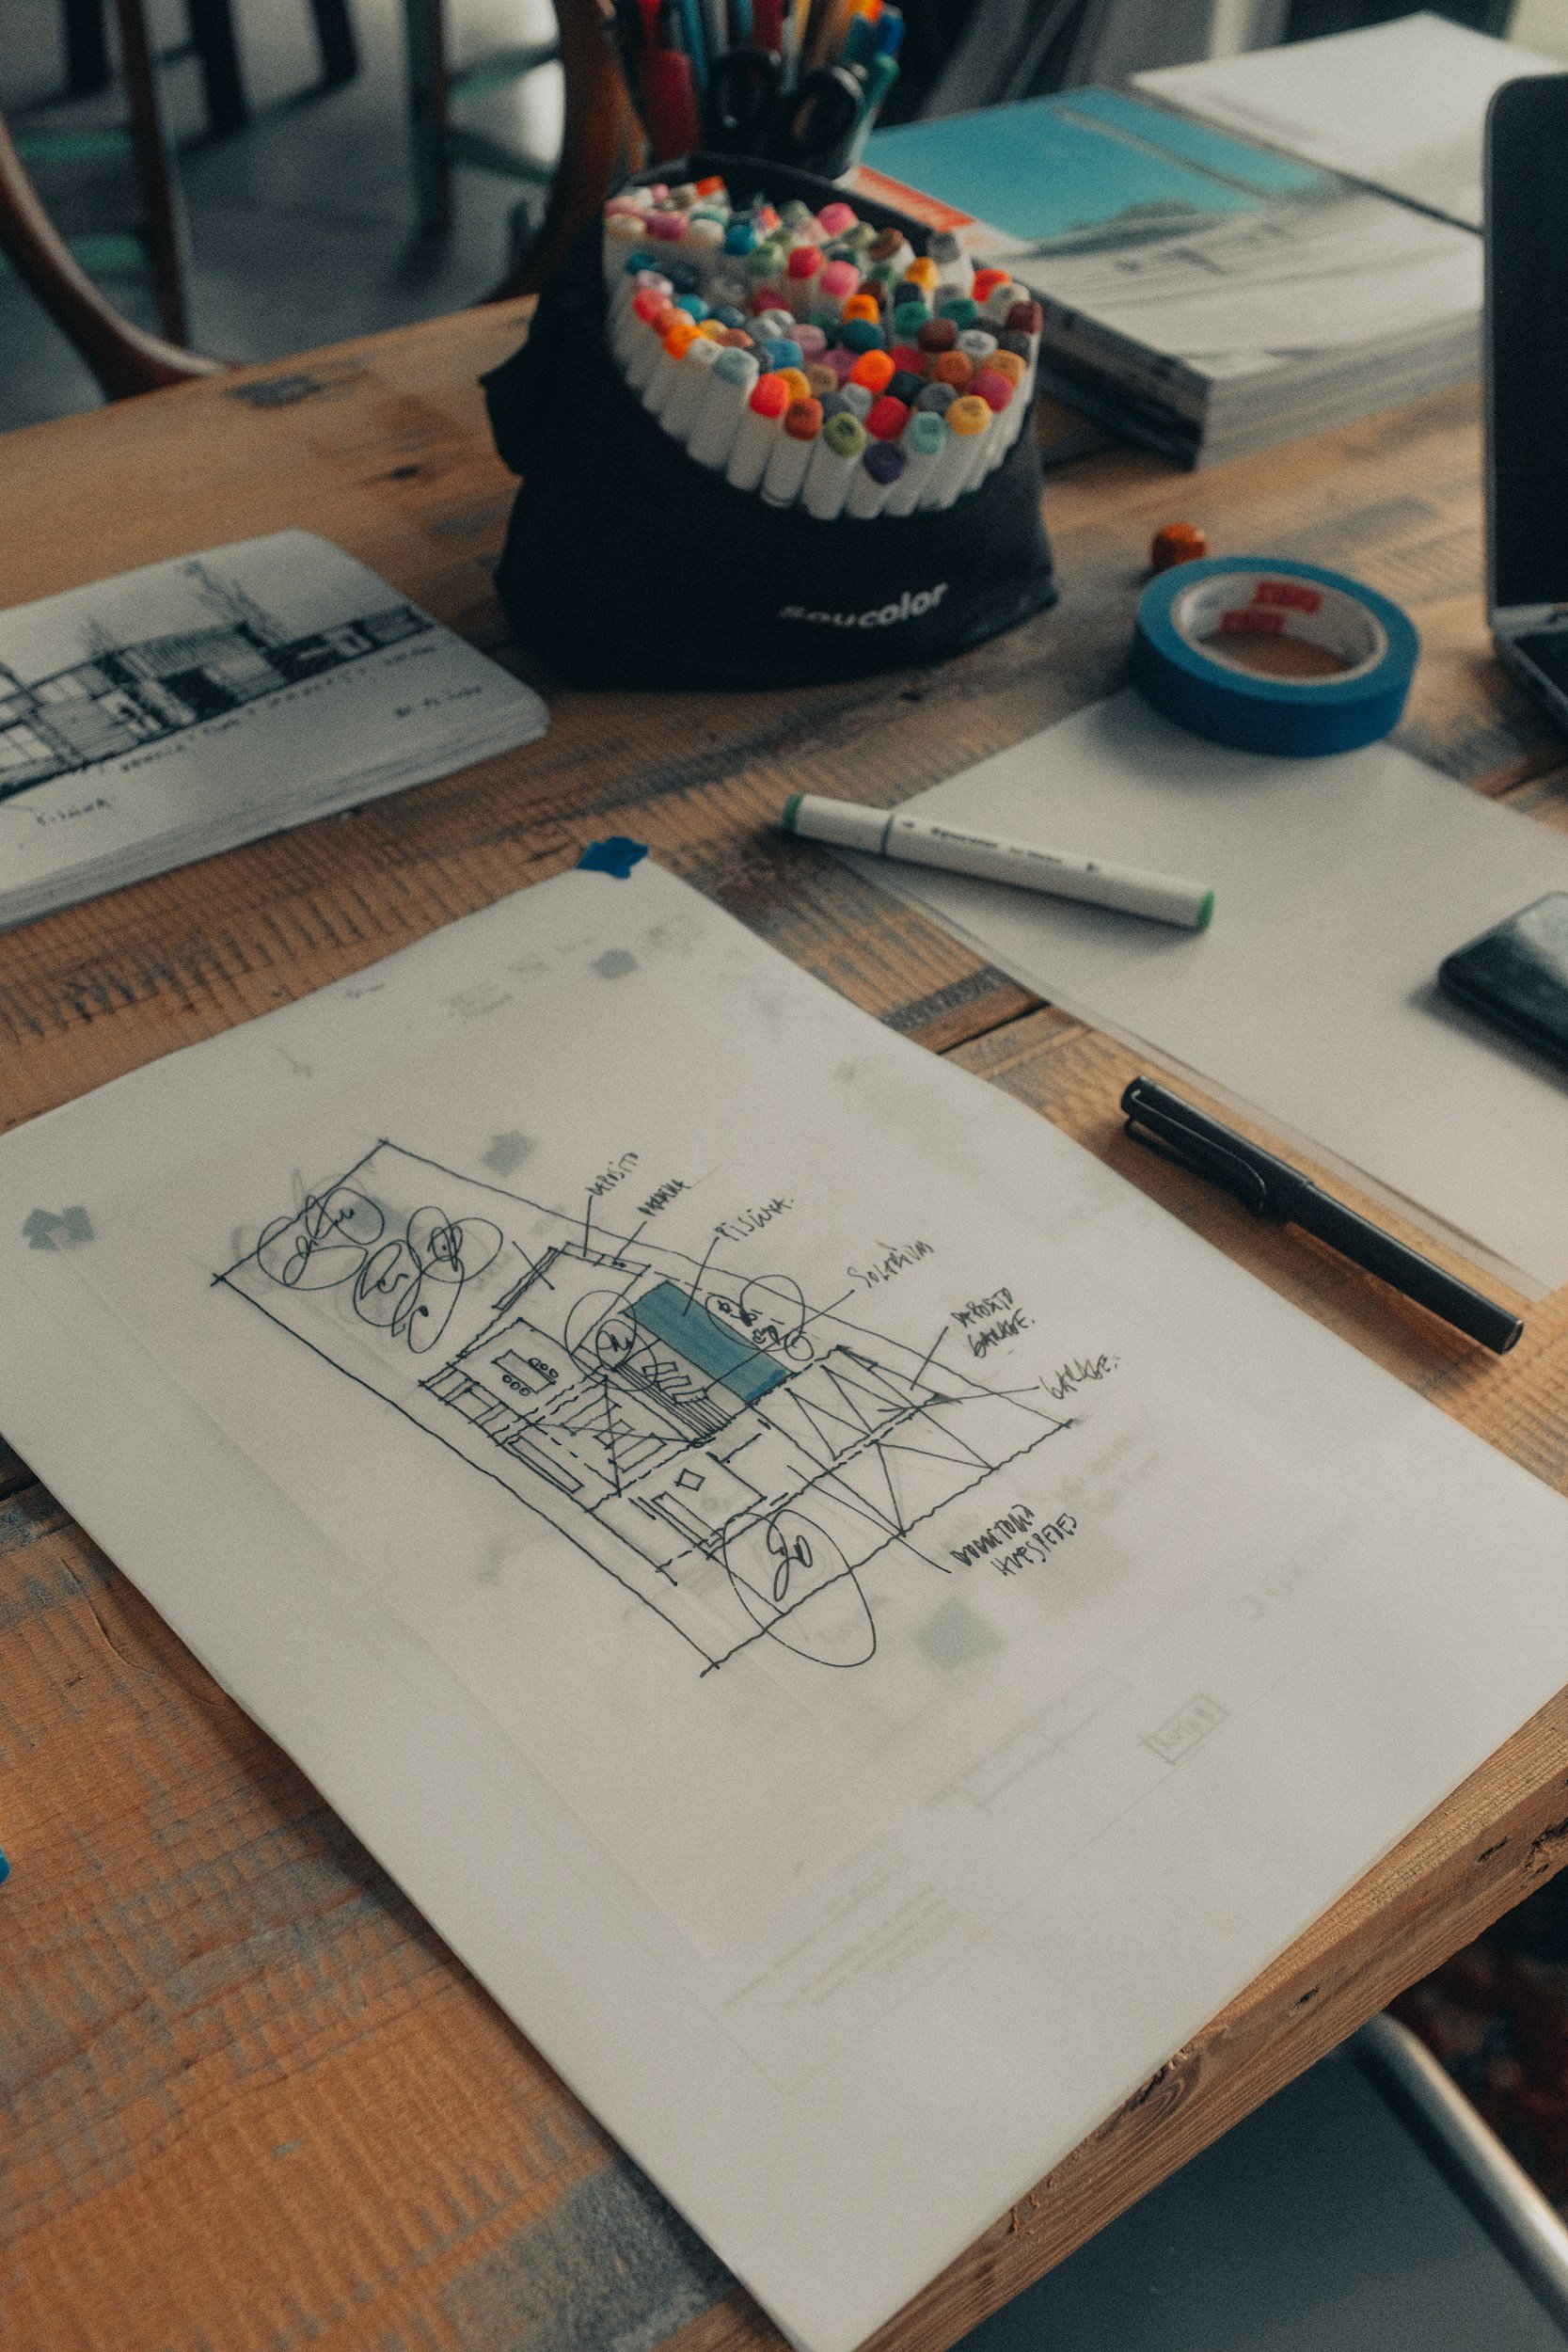
On top of providing full structural engineering design services we will manage the whole planning application process for you, taking away any uncertainty and giving you peace of mind that this crucial stage is being managed professionally.
We are able to coordinate all parts of the process. You can be confident that the design of your home fully matches you aspirations and that it will be approved.
Realising
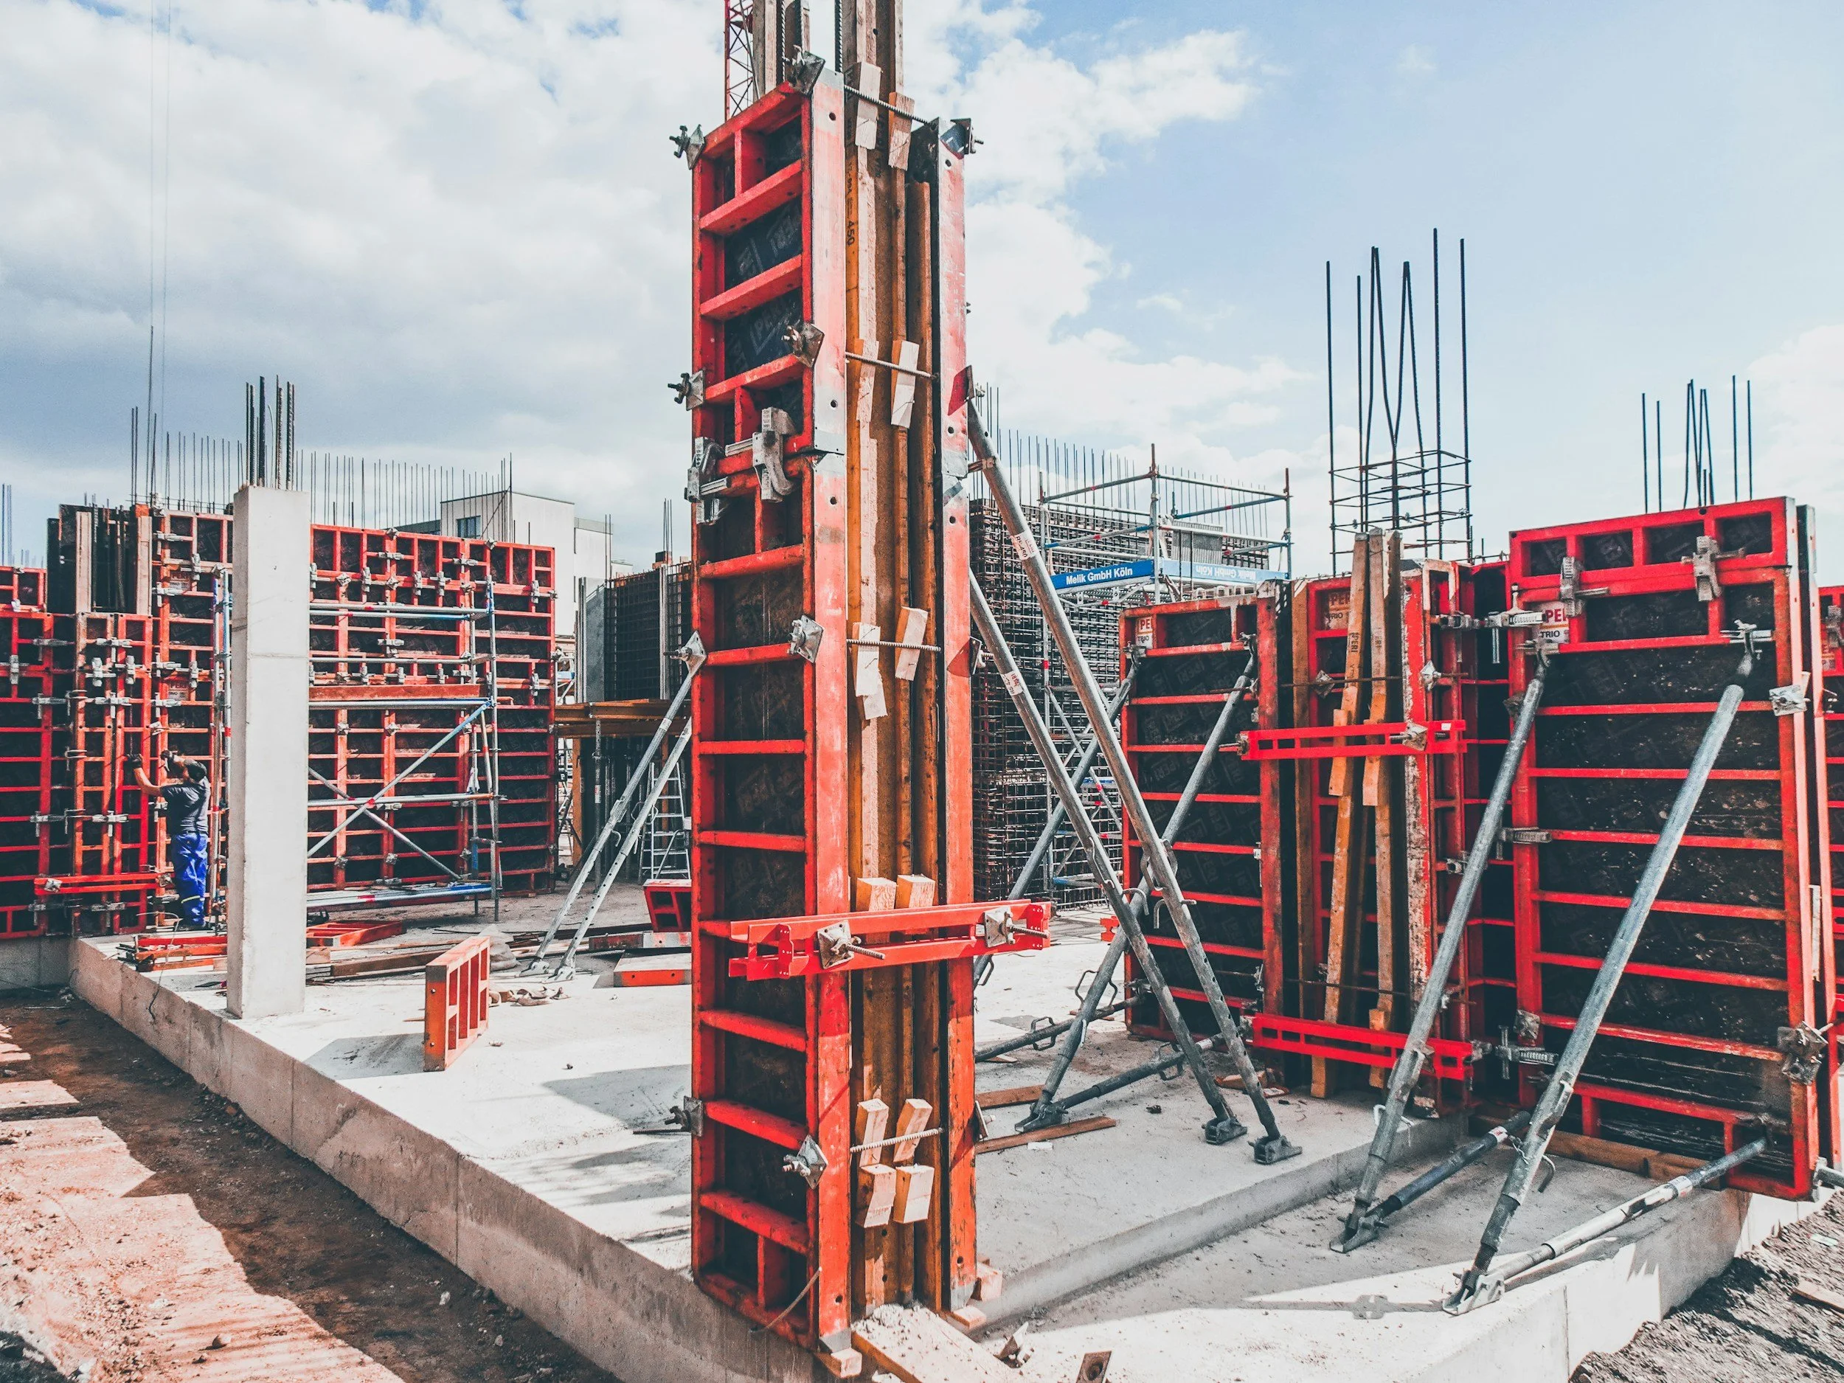
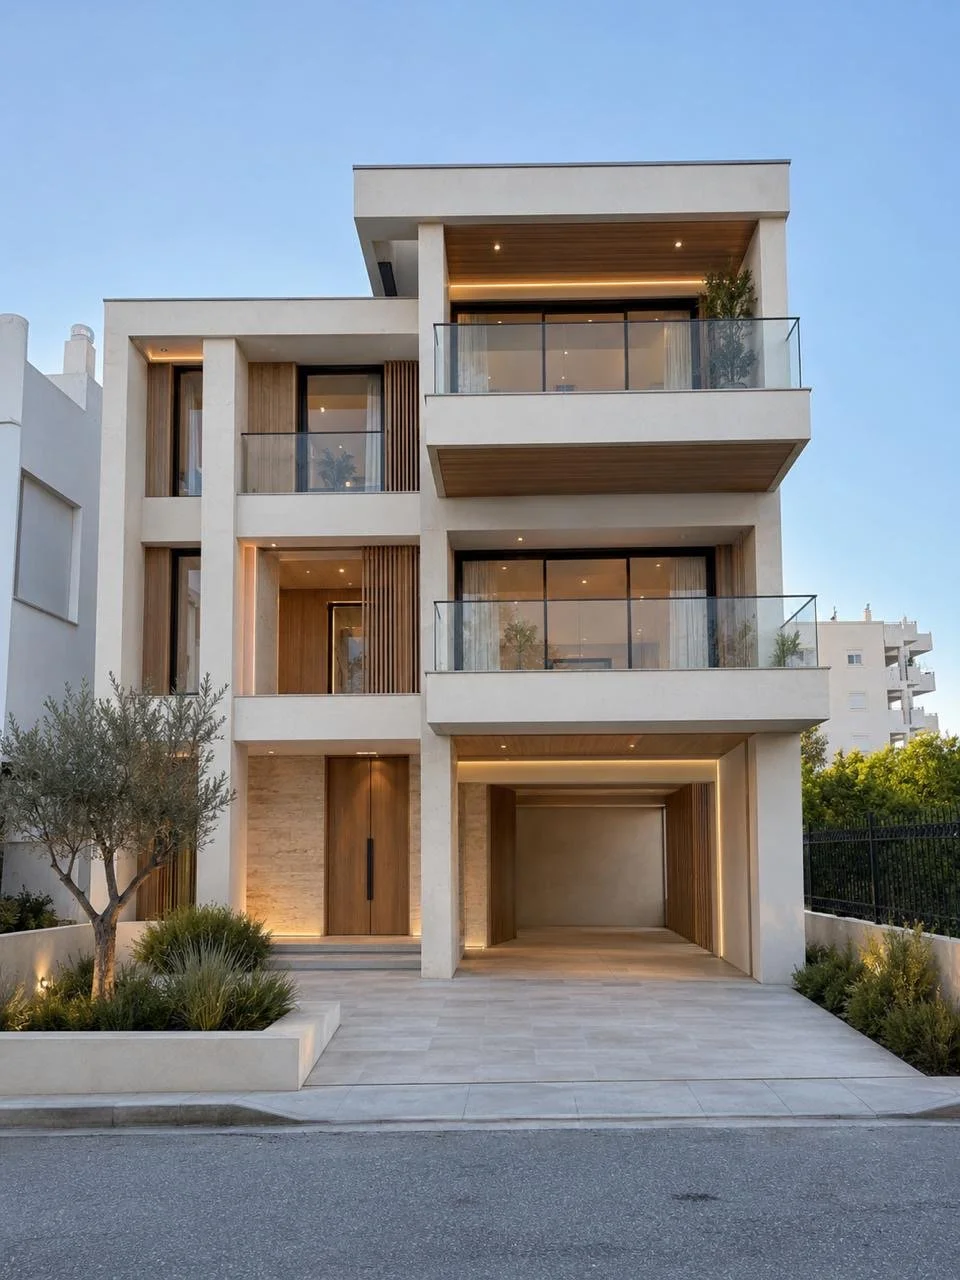
We will manage the construction process for you, from the appointment of sub contractors to quality assurance and inspection services at each build stage through to completion. Our focus is on high quality delivery and the absolute realisation of your dream home, exactly as you imagined it.
The Engineer
The most important decision you make before you begin a building project in Greece is the appointment of an engineer; they are the person who can ensure the success of your project.
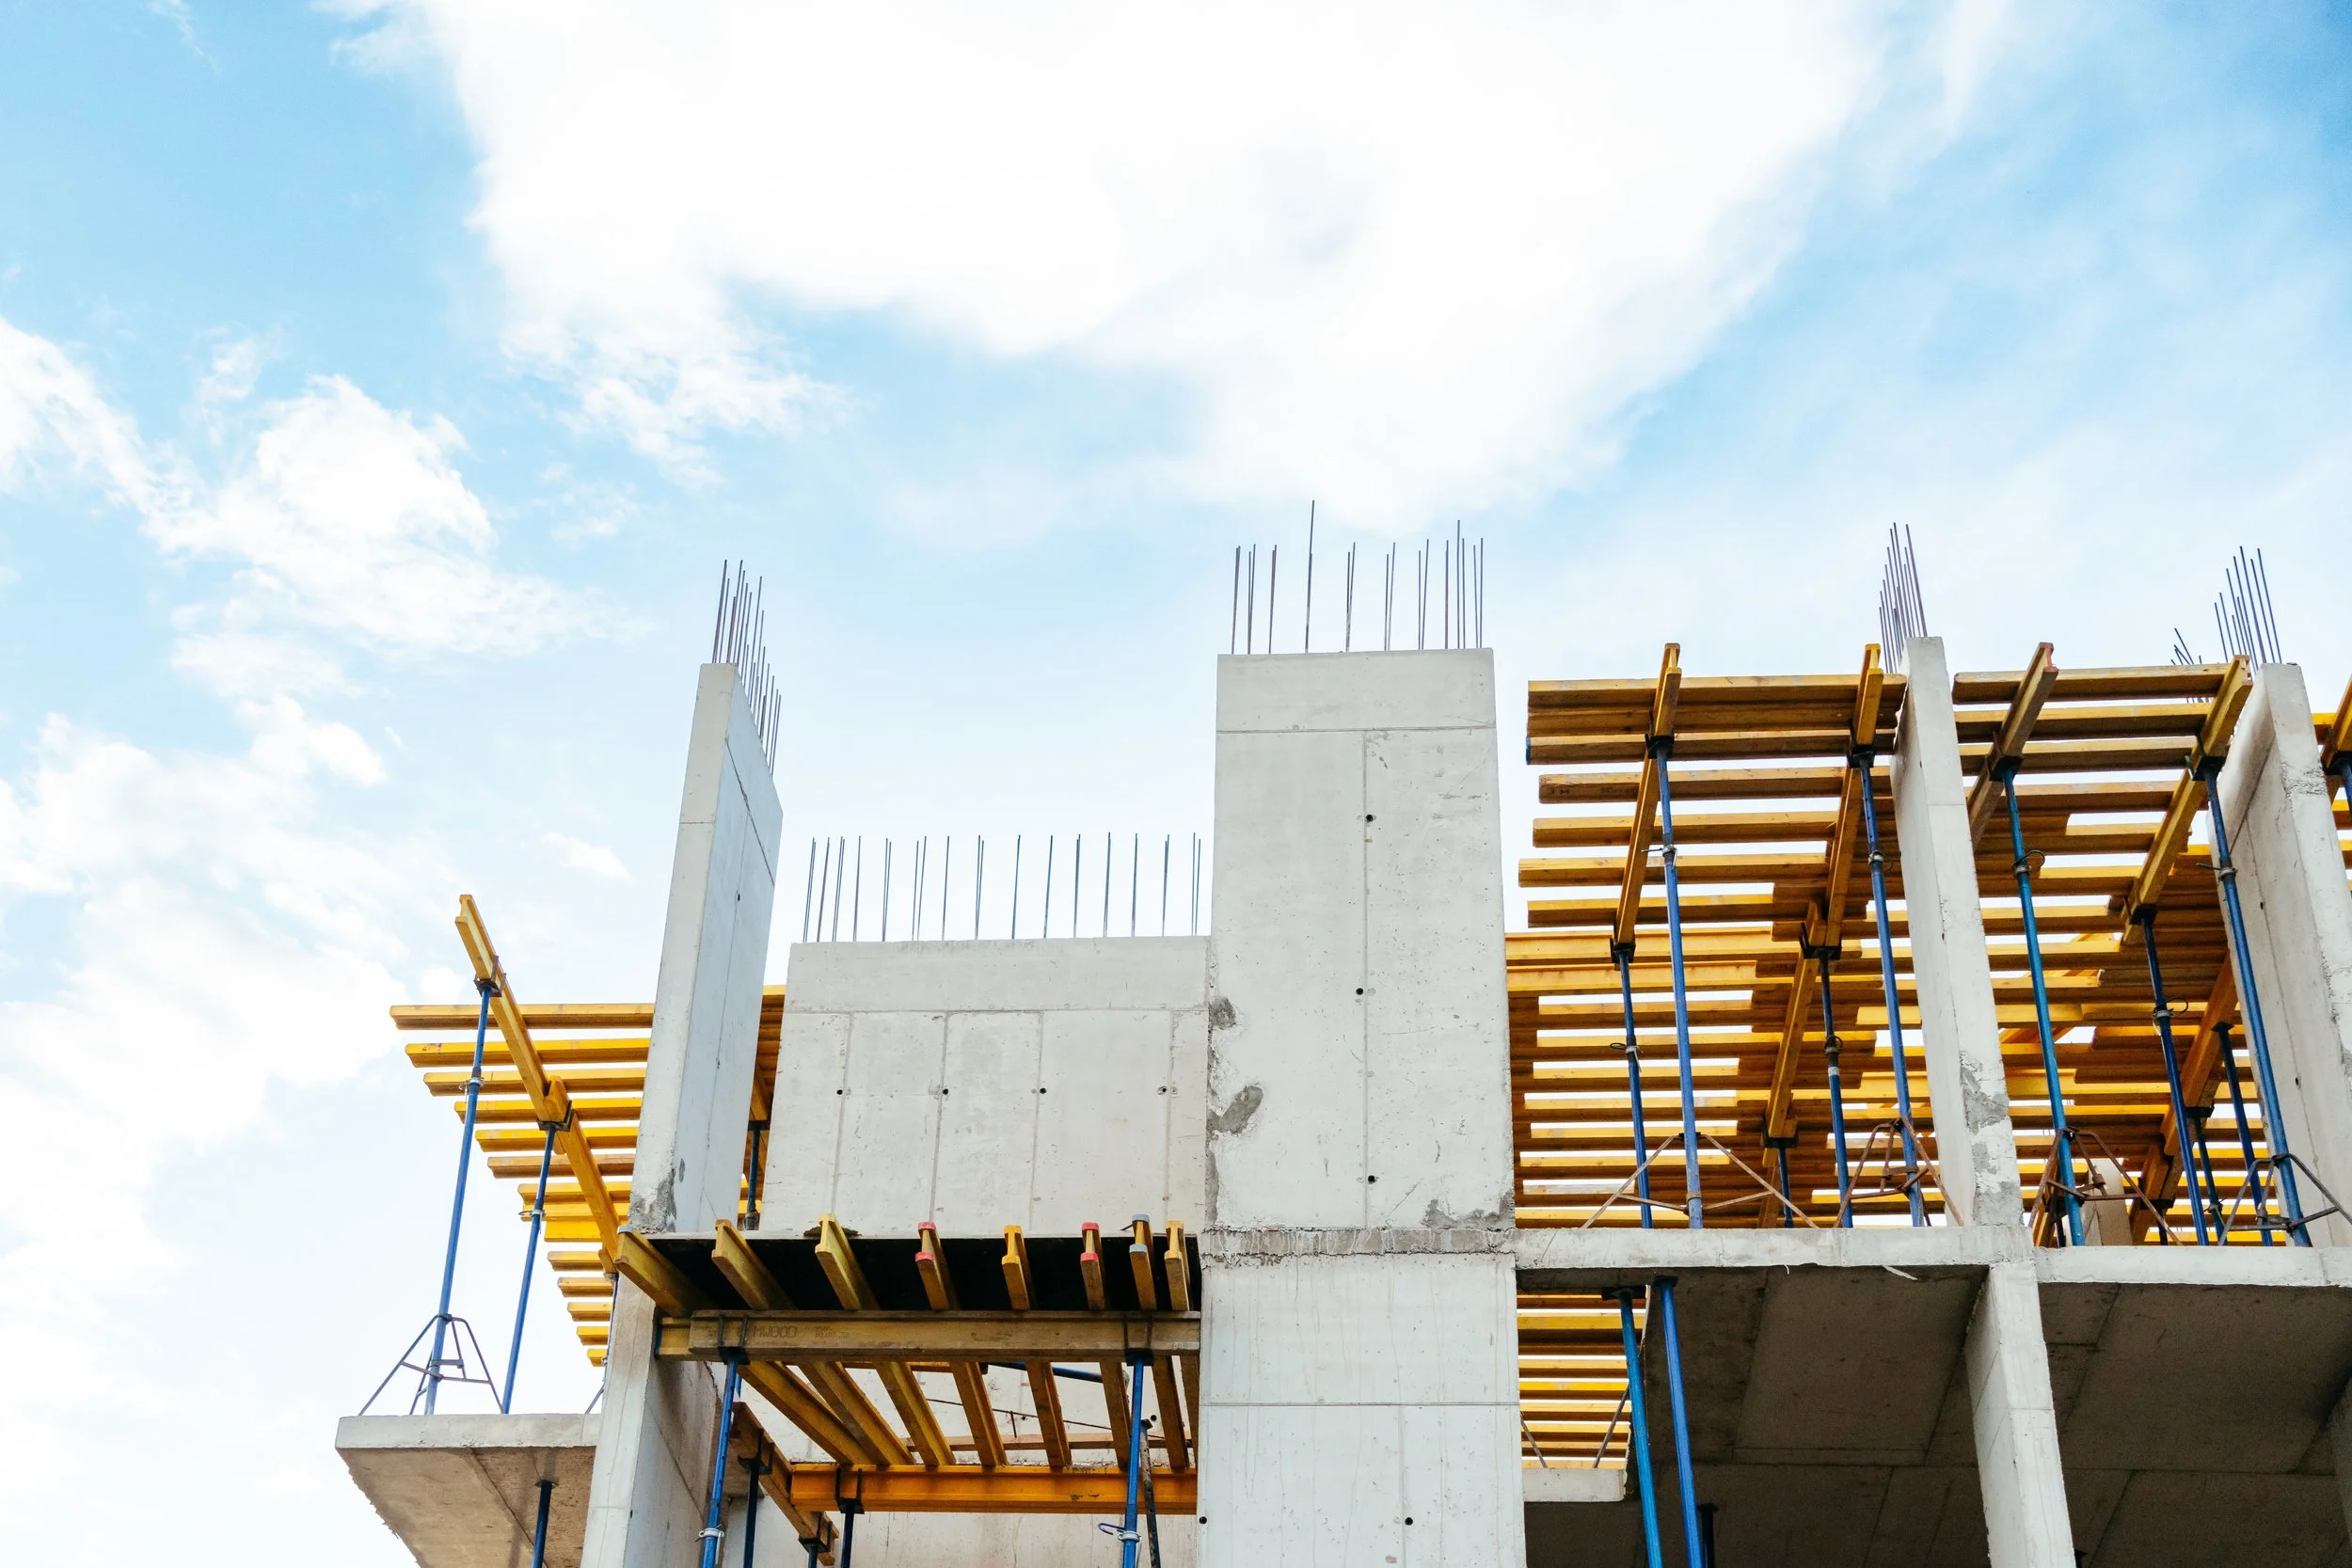
In Greece, the role of the engineer in Greece is central to the process of building, renovating and even buying and selling your home. They are responsible for the structural design and for ensuring the foundations and superstructure are correctly constructed. Furthermore, the engineer takes on legal responsibility for the project before any building permit can be submitted; they then become liable for the compliance of a project throughout its construction. They have responsibility for making building works applications and are responsible for supervising the works, signing off each completed stage, while submitting all related documentation and certification for approval.
Works which don’t meet the building permit threshold are certified through the issue of an Engineer's Certificate and for a building to be sold it needs an electronic ID linked to an online file, which in turn is put together by a registered Engineer. This file contains the building permits, energy performance certificates and details of any extensions or alterations that have been made to the building. Having the right engineer, representing your interests, is therefore crucial at every stage.
The Greek Planning and Building Permit System
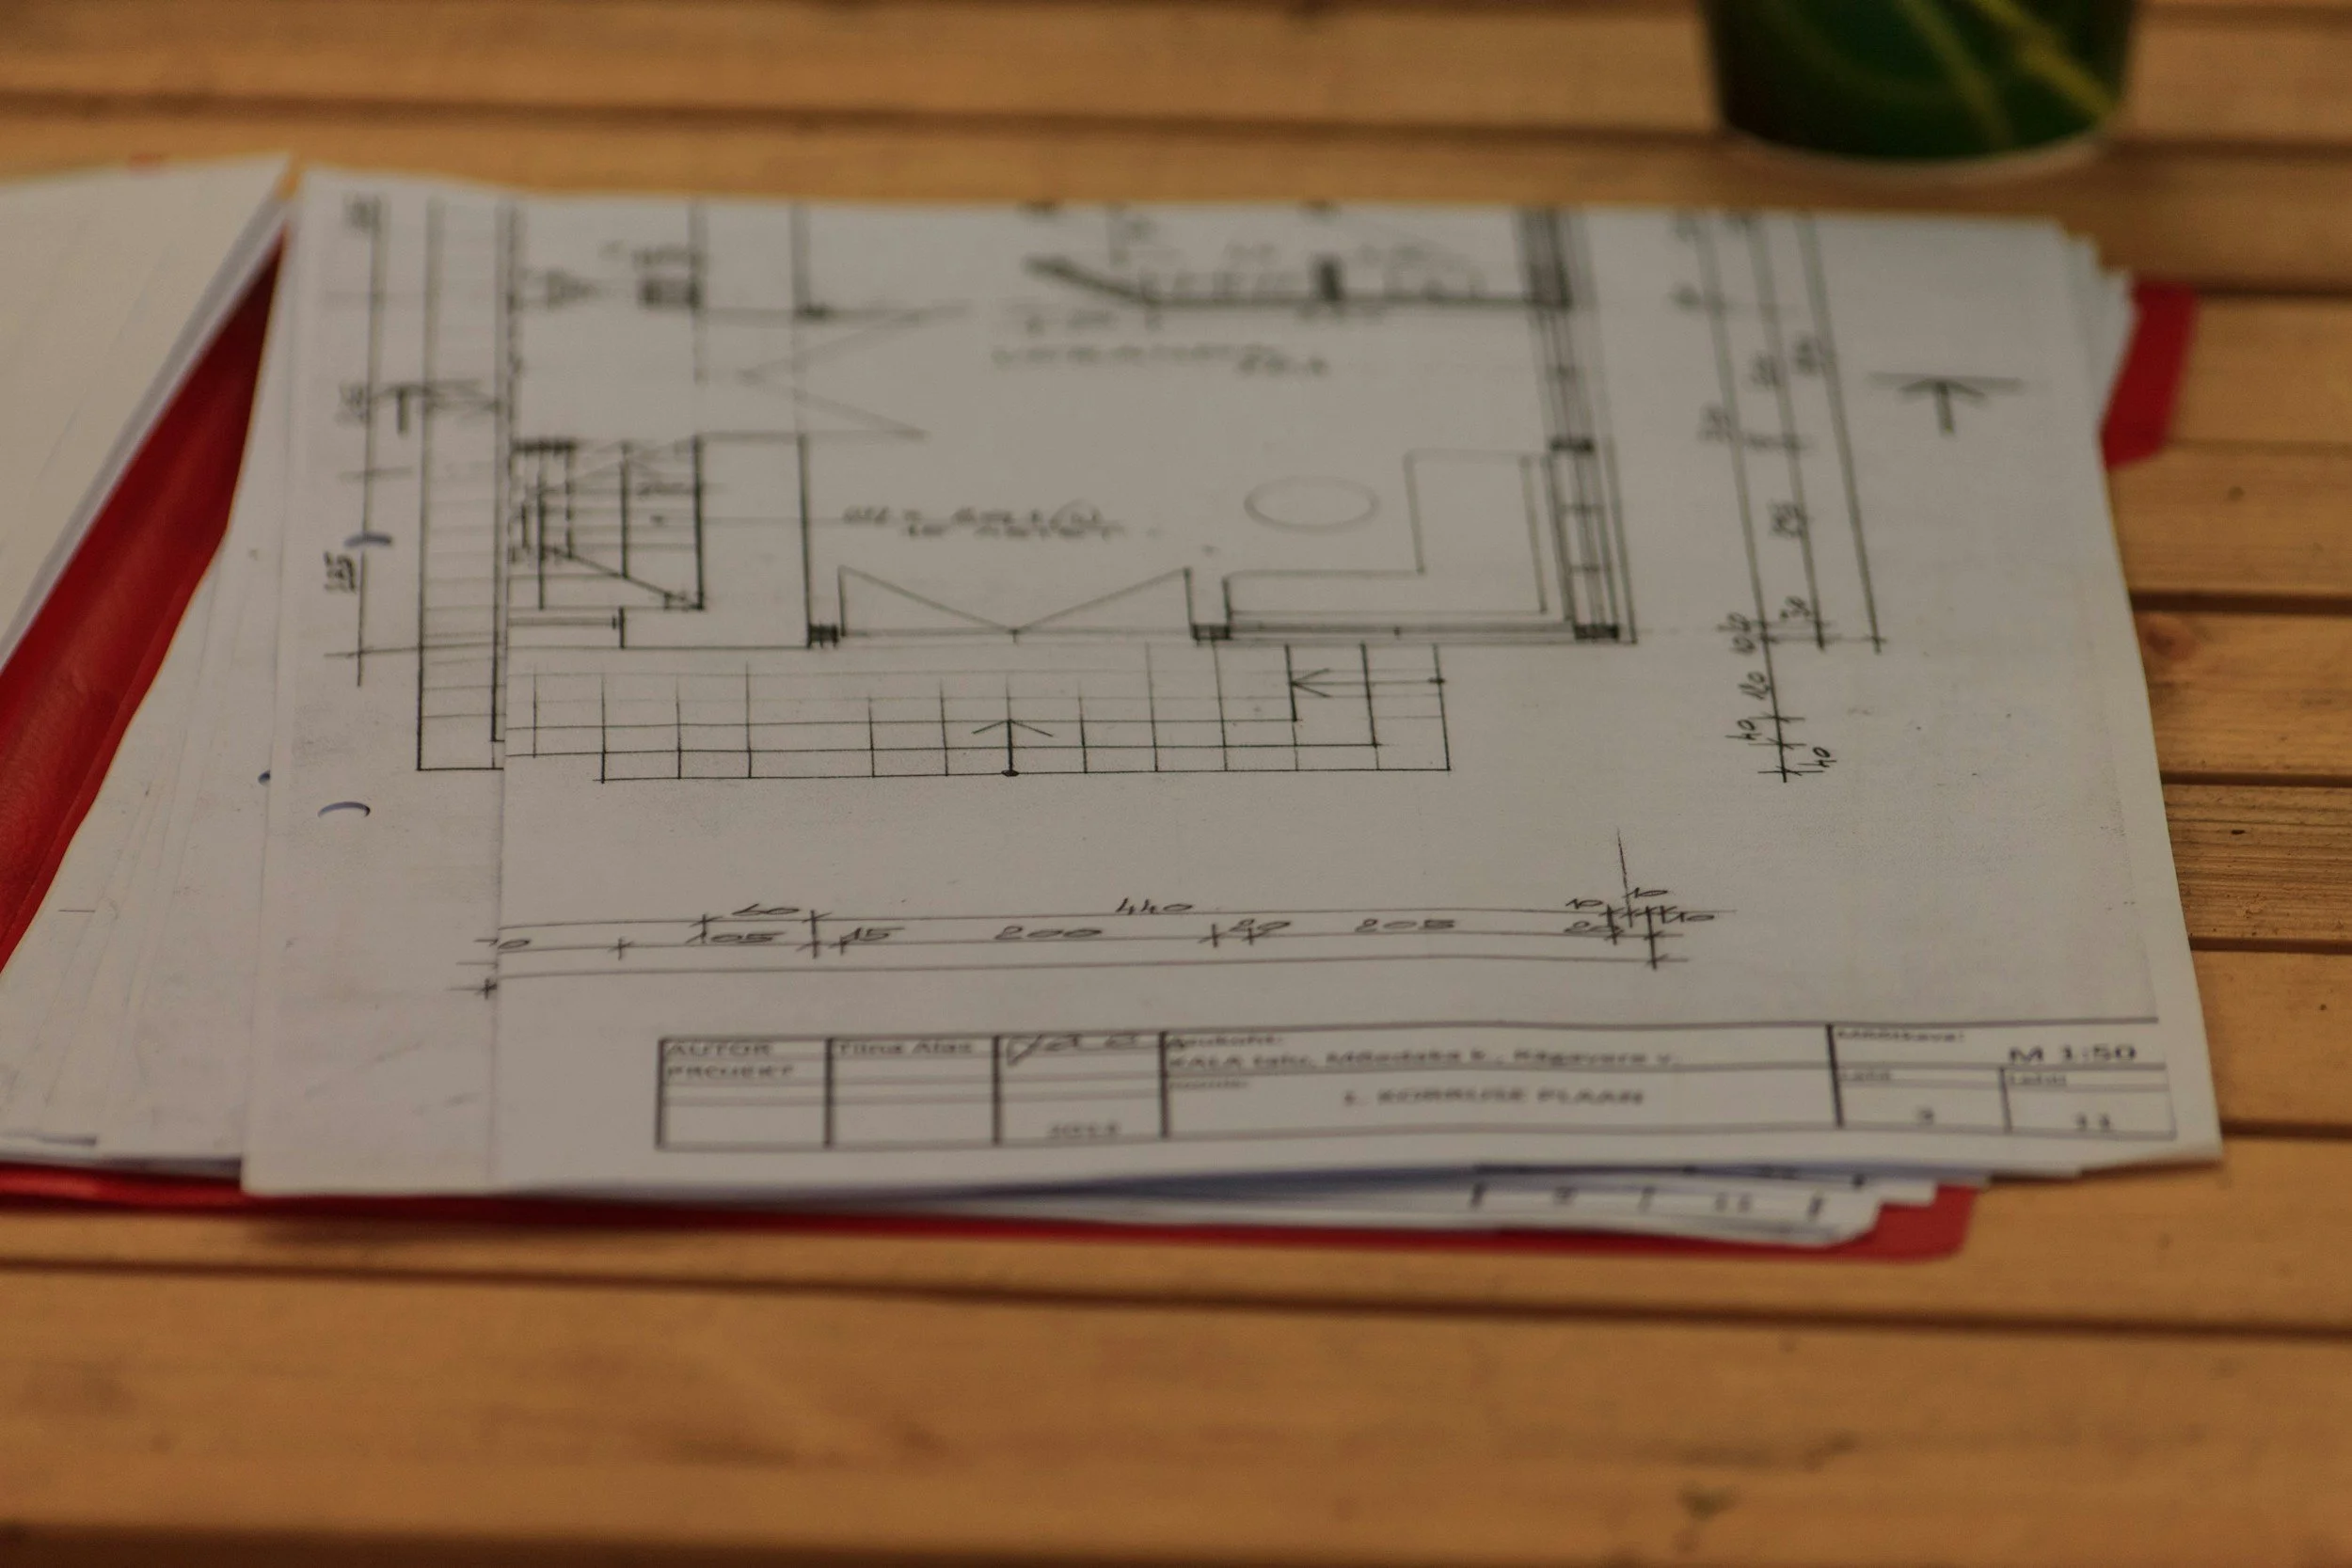
In the Greek Planning system there are broadly two types of plan a residential property can fall within – urban or rural. Rural plans are stricter while urban plans allow a great level of development. How much you can build is defined by interplay of four key criteria:
The floor area ratio - determines the total floor area of a building. A plot of 1,000 m² with a ratio of 0.8 allows a built area of 800 m² across all floors.
Site coverage - determines, as a percentage, the horizontal extent of construction on the plot, ensuring open space is maintained.
The maximum building height - defines the building height from the natural ground level to the highest point of the roof or parapet.
The boundary setbacks - defines the distances a building must keep from the plot boundaries (front, rear, and sides.
Applications are put together and submitted through the e-ADEIE platform by a licensed engineer. For a building permit to be issued you need to submit:
Drawings – Architectural and Engineering
Mechanical and Electrical drawings for buildings over 300m2 / 3 storeys
Water and drainage plan for buildings over 800m3 / 1 storey
A topographical survey
The structural calculations
The energy performance report